
Views





Address
12689 Old State Road, Huntsburg, OH
Price
$ 450,000
Property Attributes
- MLS#5244613
- TypeSingle Family
- Listing Status Contingent
- CountyGeauga
- CityHuntsburg
- Zip44046
- Style
- Year Built1990
- Taxes$ 4719
- Price$ 450,000
- Bedrooms3
- Full Bathrooms3
- Half Bathrooms0
- Sqr Footage2743
- Lot Size6 Acres
Data Source:
MLSNow
Property Description
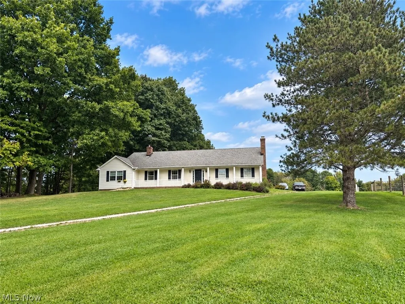
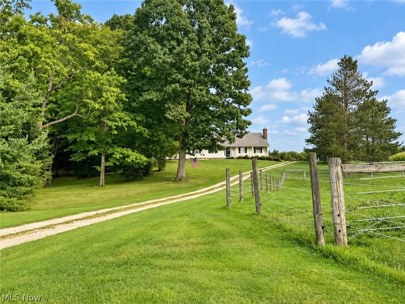
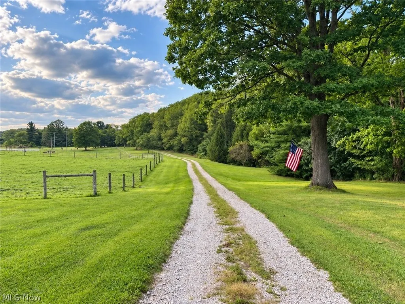
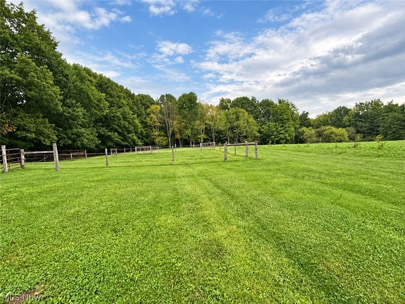
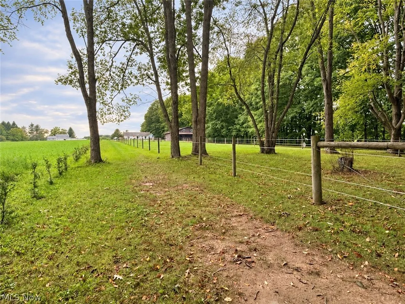
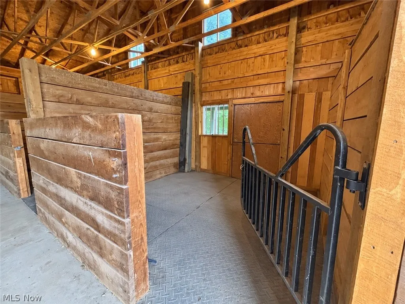
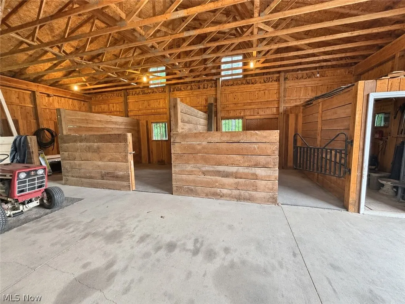
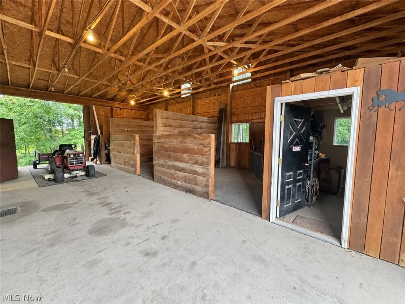
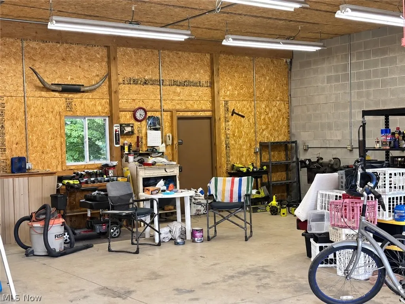
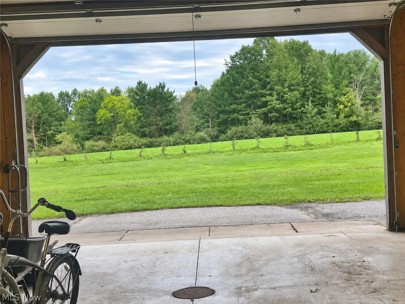
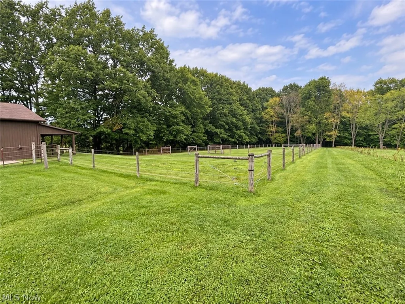
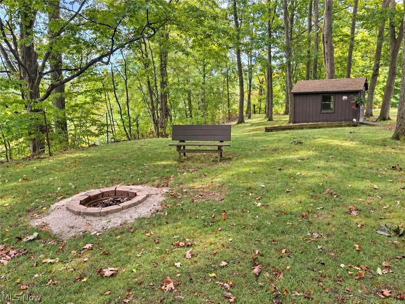
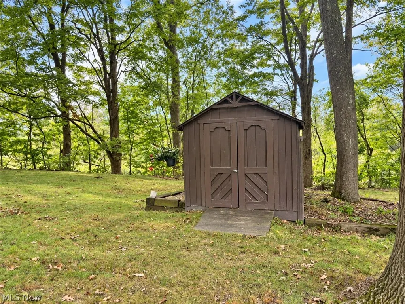
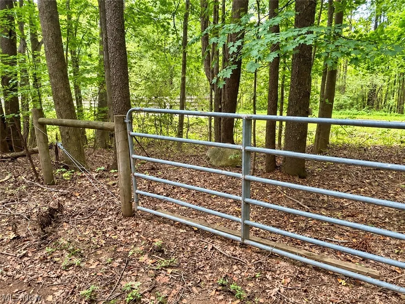
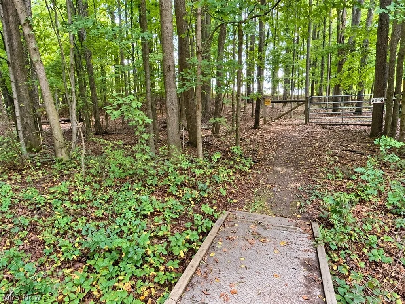
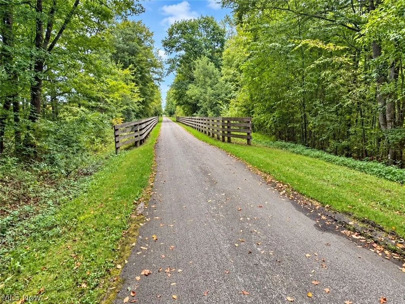
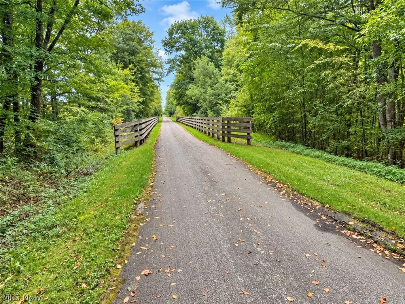
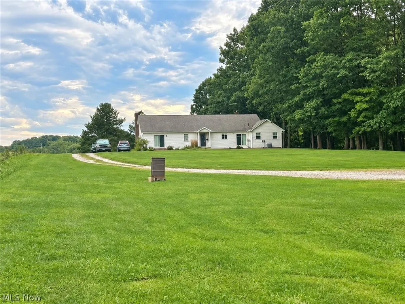
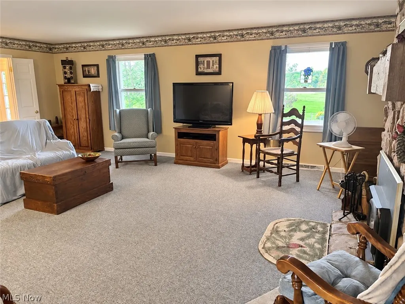
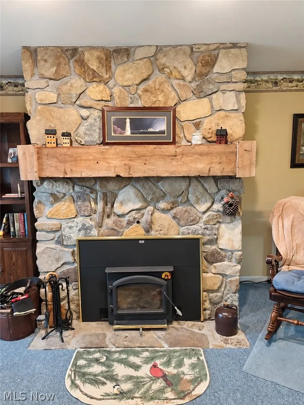
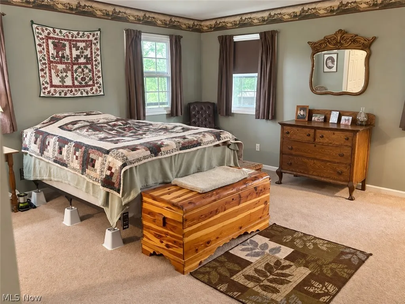
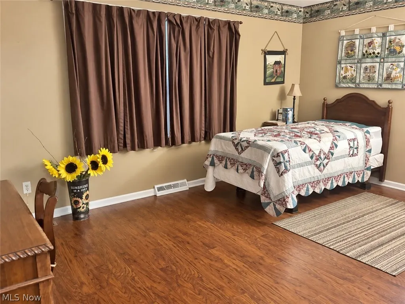
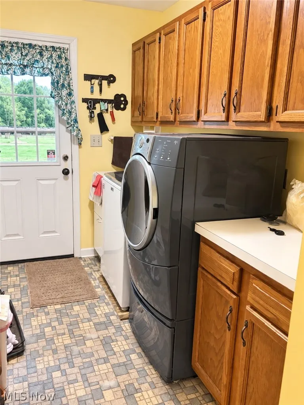
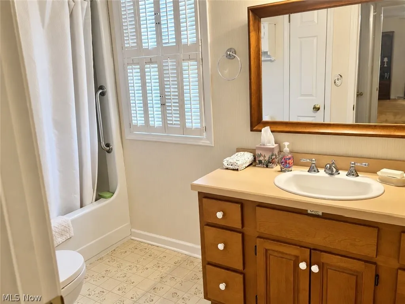
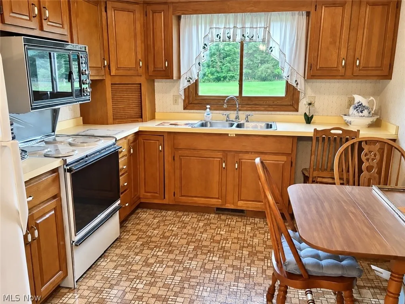
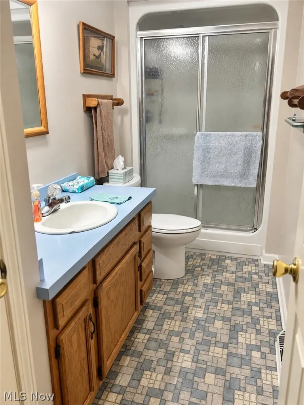
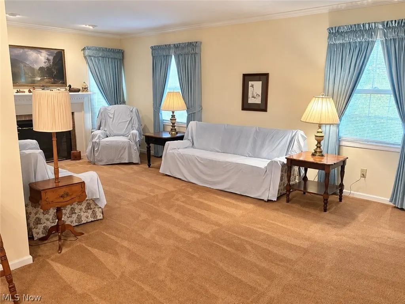
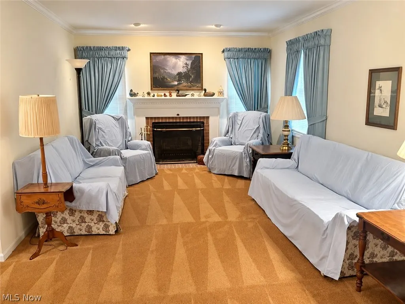
Discover a truly unique one owner 6-acre country property offering privacy, versatility and incredible equestrian/shop setup. This spacious 1990-built ranch offers approximately 2,743 sq. ft. of main-floor living space plus a 1,175 sq. ft. basement and is perfectly suited for multi-generational living with two distinct living areas. The home features 3 bedrooms, 3 full baths, 2 kitchens and 2 living rooms. The main living area includes a large 18x24 living room with stone fireplace, eat-in kitchen with center island and Jenn-Air range, spacious primary suite, second bedroom, full bath and first-floor laundry/mudroom. The separate in-law/secondary living area offers its own living room with brick fireplace, kitchen, dining area, bedroom with walk-in closet and full bath. Outside is where this property really stands apart. The Amish-built 40x60 barn/shop, built in 2002 with a 10’ overhang, is divided into an insulated shop and barn area. The shop features a concrete floor with drain, 10x18 electric overhead door, lighting, hot/cold water and wood/coal stove, the barn side offers concrete flooring, electricity, water, drain and tack room. 3 horse stalls open directly to 3 fenced pastures, making this an excellent setup for horses or hobby farming. An additional 20x48 three-sided barn/shed provides concrete flooring, electric, lighting and water, and 8x10 storage barn. Enjoy peaceful country living from the expansive 57x5 covered front porch, wooded rear property line and private setting with no rear neighbors. The property backs directly to the Maple Highlands Trail and includes a private access bridge as well as Headwaters Park about 5 minutes away. Other highlights include a 100-ft well, newer well pump and 50-gallon hot water tank (2023), roof replaced in 2010 with covered gutters, zoned heating/cooling and central air. Great opportunity for buyers seeking acreage, horses, workshop space, multi-generational living and privacy all in one property.
| Price History | |
|---|---|
| 9/14/2026 | Listed $450,000 |
General Features
| Sewer | Septic Tank |
|---|---|
| Heating | Electric,Fireplace(s),Oil |
| Cooling | Central Air |
| Possession | Negotiable |
| Roof | Asphalt,Fiberglass |
| Appliances | Dryer,Dishwasher,Humidifier,Microwave,Range,Refrigerator,Water Softener,Washer |
| Garage Spaces | 3 |
| Patio/Porch Features | Covered,Front Porch |
| Architectural Style | Ranch |
| Pool Features | None |
| Security Features | Smoke Detector(s) |
| Construction Materials | Vinyl Siding,Wood Siding |
| Year Built | 1990 |
| View | Pasture,Trees/Woods |
| Stories Count | 1 |
| Township | Claridon Twp |
| Levels | One |
| Property Subtype | Single Family Residence |
| Tax Year | 2025 |
| County | Geauga |
| Property Type | Residential |
| HOA | false |
| Attached Garage | false |
| Contingency | Appraisal,Inspections |
| Facing Direction | West |
| Garage Y/N | true |
| Other Structures | Barn(s),Garage(s),Stable(s),Shed(s),See Remarks,Workshop |
| Total Rooms | 7 |
| Full Baths | 3 |
| Status | Contingent |
| Directions | S Hambden to Old State Road |
| ModificationTimestamp | 2026-09-23T21:32:41.980-00:00 |
| City | Huntsburg |
| Disclosures | Principal is Real Estate Licensed |
| High School District | Berkshire LSD - 2801 |
| Lot Size Units | Acres |
| Carport Y/N | false |
| Property Attached Y/N | false |
| Land Lease Y/N | false |
| Tax Annual Amount | 4719 |
| Home Warranty Y/N | false |
| Living Area Units | Square Feet |
| Standard Status | Active Under Contract |
| Occupancy Type | Owner |
| Middle/Junior School District | Berkshire LSD - 2801 |
| Elementary School District | Berkshire LSD - 2801 |
| Year Built Source | Public Records |
| Property Sub Type Additional | Single Family Residence |
| PostalCity | HUNTSBURG |
| Legal Description | LOT 2 SEC 10 EAST SURVEY |
Interior Features
| Interior Amenities | Eat-in Kitchen,In-Law Floorplan,Kitchen Island,Laminate Counters,See Remarks,Walk-In Closet(s) |
|---|---|
| Basement | Full,Unfinished |
| Total Fireplaces | 2 |
| Fireplace Features | Living Room,Wood Burning |
| Total Stories | 1 |
| Basement (Y/N) | true |
| Air Conditioning Y/N | true |
| Heating Y/N | true |
| Fireplace Y/N | true |
| Above Grade Finished Area | 2743 |
| Laundry Features | Main Level,See Remarks |
| Total Bedrooms | 3 |
| Main Level Bedrooms | 3 |
| Main Level Bathrooms | 3 |
| Above Grade Finished Area Source | Assessor |
| Total Baths | 3 |
Exterior Features
| Exterior Amenities | Fire Pit,Private Yard |
|---|---|
| Fencing | Electric |
| Parking Features | Detached,Electricity,Garage,Gravel,Heated Garage,See Remarks,Workshop in Garage,Water Available |
| Lot Features | Back Yard,Front Yard,Horse Property,Pasture,Private,Many Trees,See Remarks,Wooded |
| Water Source | Well |
| Lot Size Area | 6 |
| Lot Size Acres | 6 |
| Lot Size Source | Assessor |
| Waterfront Y/N | false |
| Horse Y/N | true |
| Horse Amenities | Barn,Stable(s) |
Amenities
- Foreclosure
- Views
- Short Sale
- New Construction
- Adult 55+
- Lease To Own
- No HOA Fees
- Furnished
- Primary On Main
- Air Conditioning
- Seller Finance
- Green
- Fixer Upper
- Horse
- Golf
- Fireplace
- Deck
- Garage
- Basement
- Pool
Property vs Single Family Average in 44046
Price
Taxes
Year Built

 © MLS Now, INC - Northern Ohio Regional Multiple Listing Service All information deemed reliable but not guaranteed. All properties are subject to prior sale, change or withdrawal. Neither listing broker(s) or information provider(s) shall be responsible for any typographical errors, misinformation, misprints and shall be held totally harmless. Listing(s) information is provided for consumer's personal, non-commercial use and may not be used for any purpose other than to identify prospective
